
At Canchola’s Remodeling LLC, located in Carmel, IN, every home remodeling project starts with the view from the sofa, the path from the garage to the kitchen, and the corners where bags and mail tend to pile up.
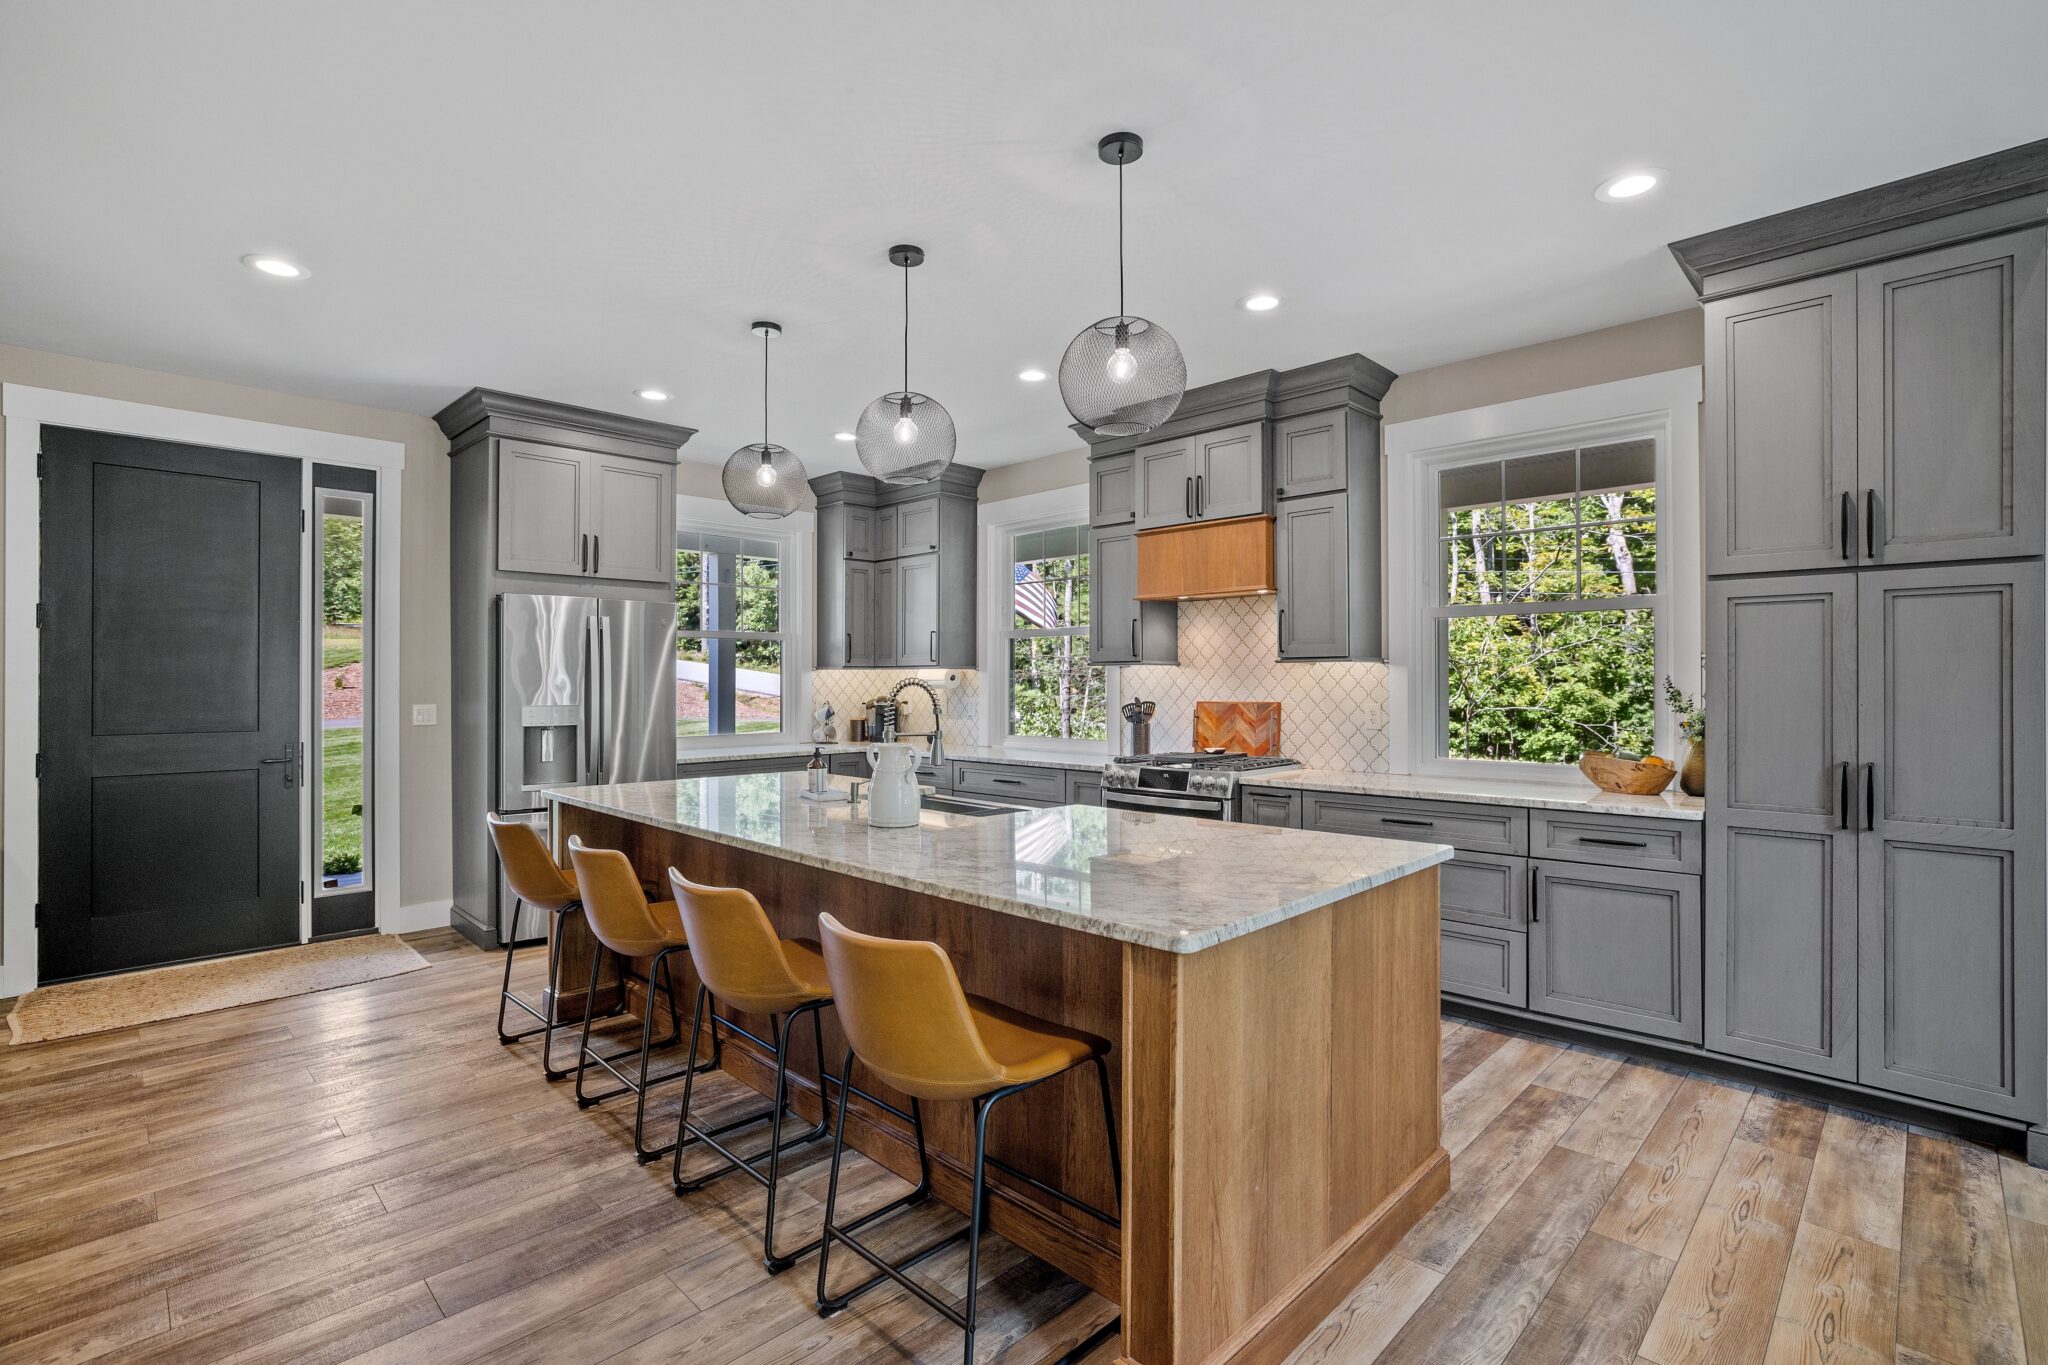
How can a remodel make a home feel larger?
A door that swings into a narrow hall can steal more usable space than most people expect. We make homes feel larger by opening blocked views, straightening out traffic patterns, and giving every area a purpose. Instead of adding square footage right away, we rethink the rooms you use now. Before any work begins, we check wall locations, door swings, furniture placement, and the spots where people tend to stop or squeeze past.
- Kitchen edges: Removing a visual barrier can make the cooking area feel connected to the rest of the room.
- Room purpose: Work, dining, and relaxing areas can each have their place without closing one another off.
- Walkways: We focus on the routes your household uses every morning and evening.
Sightlines and light shape every step
At the front door, the first thing we notice is where the eye stops. A window at the far end of a room, an open doorway, or a brighter wall can pull the view farther into the house. We also watch how sunlight moves from morning into late afternoon before cutting a new opening or changing a wall.
What we map before construction
- Natural light: We note where the sun falls in the morning and later in the day.
- Door placement: An awkward swing may be changed to free up wall space for furniture or storage.
- Ceiling planes: We look for soffits and ceiling height changes that chop up a room, and for places where a continuous ceiling can stretch the view.
When a family adds a breakfast nook or expands a kitchen, the connection back to the original rooms matters just as much as the new square footage. With home additions, we tie the new area into the existing floor plan so it looks like it belongs there. Carrying similar colors through adjoining rooms can also make the whole area read as one larger space.
We build storage into the plan
In a small entry, three coats, two backpacks, and a pair of shoes can make the space feel crowded. Behind cabinet doors and inside built-ins, we create places for the items that otherwise land on counters, chairs, and hallway floors. Recessed niches, organized cabinets, and wall storage help keep daily clutter out of sight. Even a modest room feels calmer.
At Canchola’s Remodeling LLC, we can walk through your layout and point out changes that may make the house easier to use. For homeowners in Carmel, IN, we turn tight routes and dark connections into rooms with more breathing room. Contact us at (317) 512-6311 to request an estimate and to get started. We’re proud to serve customers in Carmel, Fishers, Westfield, Noblesville, and Indianapolis, and surrounding areas in Indiana.